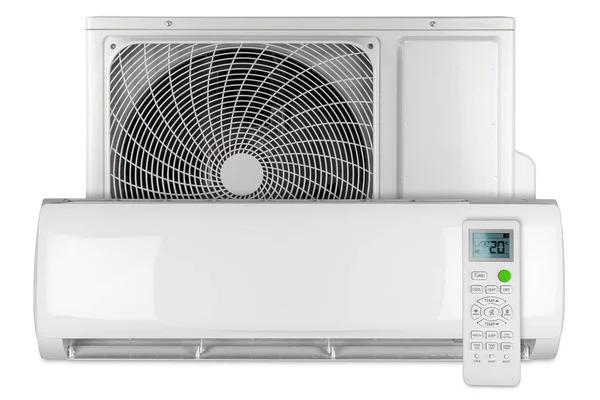
Choosing the right size for a mini split air conditioner is essential to ensure efficient cooling and energy savings. Mini split systems come in various capacities, typically measured in British Thermal Units (BTUs), which indicate the amount of heat they can remove from a room per hour. Selecting an appropriately sized unit depends largely on the room’s dimensions, insulation quality, window placement, and usage patterns.
For small bedrooms or home offices that measure around 100 to 250 square feet, a mini split with a capacity between 6,000 to 9,000 BTUs is generally sufficient. These spaces usually require less cooling power due to their limited size and lower heat gain. It’s important to consider factors such as direct sunlight exposure or electronic devices generating additional heat when finalizing the capacity. Installing an oversized unit in such rooms may lead to frequent cycling on and off, reducing efficiency and causing discomfort due to uneven temperature control.
Medium-sized rooms like living areas or larger bedrooms ranging from 250 to 450 square feet often need units with capacities between 9,000 and 12,000 BTUs. These spaces tend to have more occupants and possibly multiple windows or doors contributing to heat gain. Proper sizing ensures consistent cooling without excessive energy consumption while maintaining comfort throughout the day.
For larger spaces exceeding 450 square feet-such as open-plan living rooms or combined kitchen-dining areas-a higher-capacity Mini Split AC system of at least 12,000 BTUs is recommended. In some cases where rooms are particularly large or have high ceilings, units offering up to 18,000 BTUs may be necessary for optimal performance. Larger systems handle greater thermal loads efficiently but should not be overestimated since oversized equipment can increase initial costs unnecessarily.
It’s also crucial to factor in room-specific characteristics beyond just floor area when determining AC size. For example, kitchens often require more powerful cooling due to heat generated by appliances like ovens and stoves. Similarly, sunrooms exposed directly to sunlight might need additional capacity compared with shaded interior spaces of equivalent size.
Consulting with HVAC professionals who understand local climate conditions and building construction details can help refine sizing decisions further. They use detailed calculations considering insulation levels, window types and orientations, occupancy rates during peak hours, and even electrical appliance usage patterns within each space.
Leave a Reply